Ten minutes with a tape measure.
The designer does the arithmetic — you just need to know what to hold the tape against. Here’s what to record before you start, and the handful of things that catch people out.
The dimensions we cut to
Below is a real drawing straight out of the porch designer — a Malvern at 2000 × 900. Yours will look like this, with your own numbers on it. The lettered markers are just for this guide; the wording beside each dimension is what the designer actually calls it.
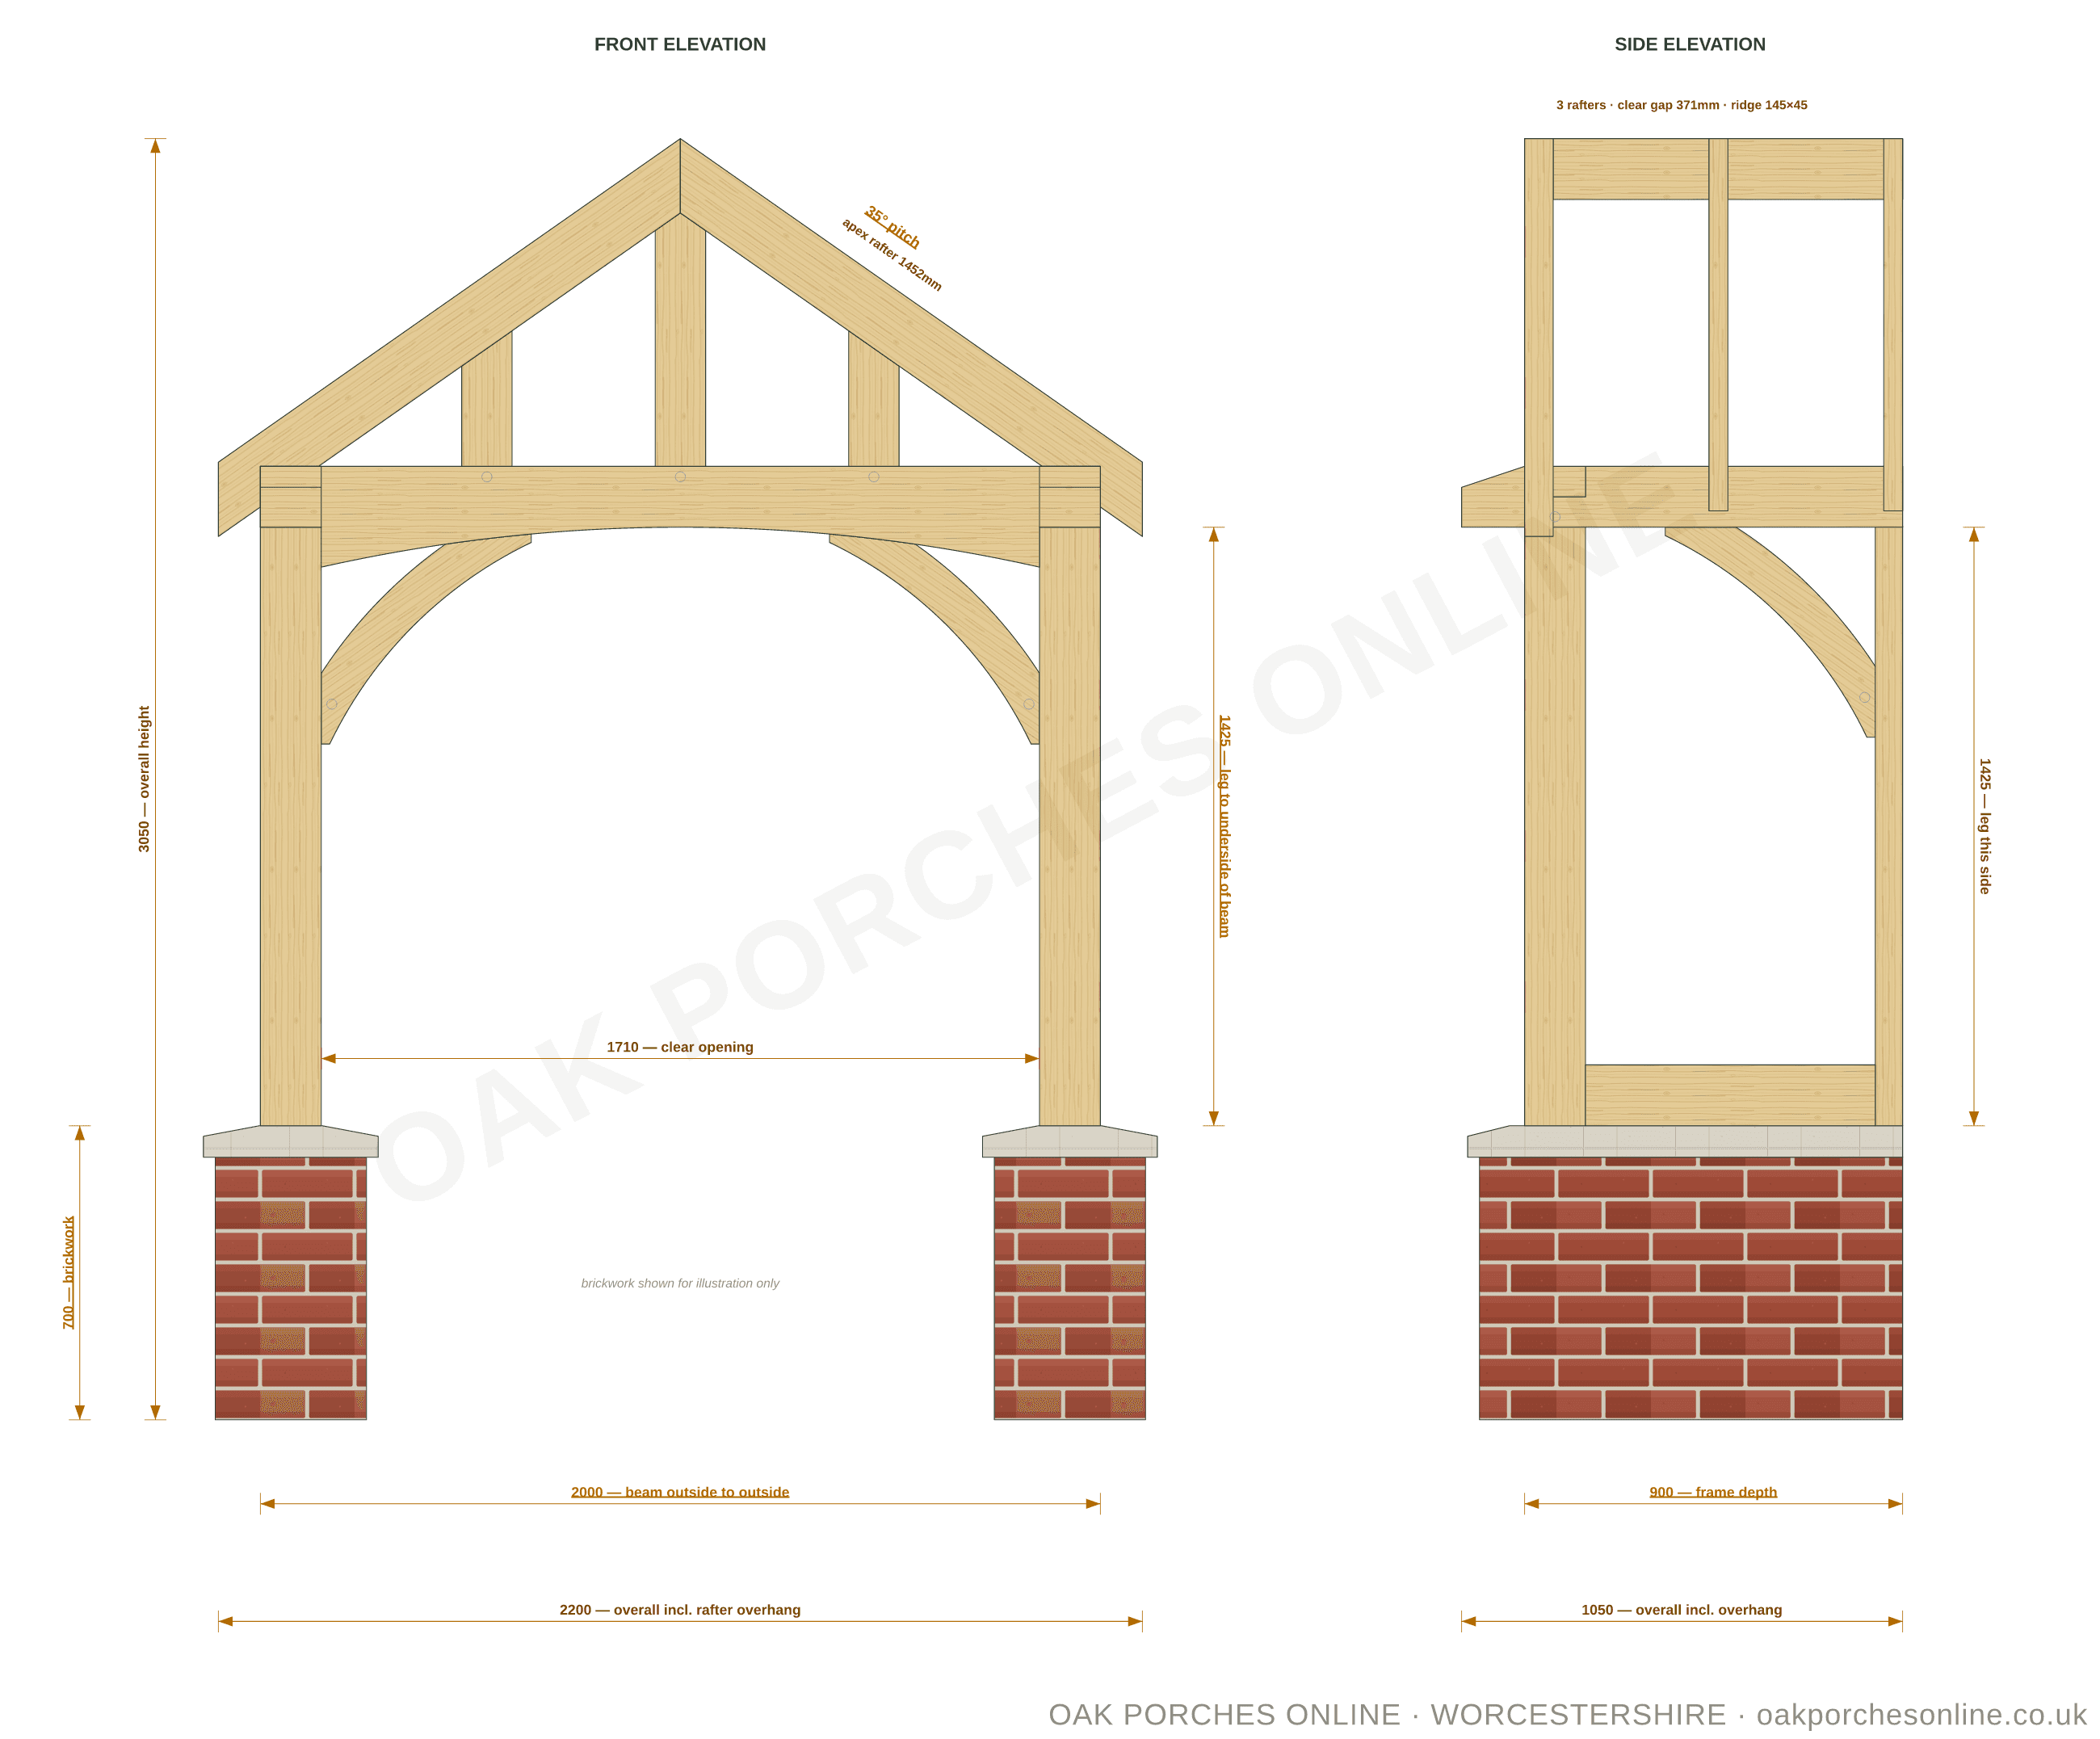
- A — beam outside to outside
- The width of the frame, measured across the outside faces. The drawing also gives the overall width including the rafter overhang, which is the bigger number and the one that has to physically fit.
- B — frame depth
- How far the porch projects from the house wall. Again there’s a second figure including the overhang — that’s the one to check against your path.
- C — leg to underside of beam
- The clear height under the frame at the side, measured from the top of the brickwork. Usually somewhere around the head of your door frame.
- D — overall height
- Ground to the very top, brickwork included. This is the number to check against anything above your door.
- E — brickwork
- The height of the dwarf walls, if you’re having them. Build them and the oak sits on top; leave them out and the posts go to the ground.
The drawing also carries the roof pitch, the apex rafter length, the rafter count and the clear door opening — everything a builder needs. Brickwork is shown for illustration; it isn’t part of the kit.
What to check on the house
Width available. Measure the clear wall either side of your door, not just the door itself. Look for what interrupts it: a downpipe, an electric or gas meter box, a window reveal, the corner of the house, a neighbour’s wall on a semi.
Height available. Measure from the ground to the underside of anything above — the sill of an upstairs window, the gutter, a soffit, a first-floor sill band. The porch roof needs to tuck under it cleanly, and the flashing needs somewhere sensible to go.
Depth available. How far can you come forward before you run out of path, drive, step or garden? Stand where the front post would go and check you can still walk past comfortably. Two people carrying shopping is the honest test.
The ground. Is it level across the full width? Front doors often sit on a step, or on a path that falls away for drainage. Measure the height at both post positions — a difference of 40 or 50 mm is common and changes how the frame sits.
Obstructions. Outside light, doorbell, alarm box, air bricks, vents, boiler flue, soil pipe, drain gully, manhole cover. Some of these move easily, some very much don’t. A flue or a drain is worth knowing about before you design around it.
Which way the door opens. If your front door opens outwards, the porch needs enough depth to let it swing. Measure the door leaf and add clearance.
Things that catch people out
Measuring the door, not the wall. The frame sits on the wall either side of the opening, so the doorway width is only the starting point.
Forgetting the dwarf walls. If you’re building brick walls under the side screens, the timber starts on top of them — so your D measurement is taken to the top of the timber, and the brickwork is extra height on the ground.
Rendered or uneven walls. Old houses are rarely square. Measure the width at the top and at the bottom of where the frame will sit; if they differ, tell us the smaller one.
Not checking above. The commonest surprise is an upstairs window sill sitting lower than expected, once you account for the tiles and the ridge.
If any of it is awkward, send us the numbers and a photo or two and one of us will look at it — get in touch. We’d far rather sort it before the timber is cut.
Do you need planning permission?
In England, a porch on any external door of a house is normally permitted development — no application needed — provided all three of these hold:
- the ground floor area, measured externally, is no more than 3 m²
- no part is more than 3 m above ground level
- no part is within 2 m of any boundary of the property that fronts a highway
That third one is the one people miss: a pavement counts as a highway, and shallow front gardens are common. The 3 m² figure is the external footprint, so wall thickness counts.
Different rules apply to listed buildings, flats, conservation areas and anywhere an Article 4 direction is in force, and Scotland, Wales and Northern Ireland have their own regimes. Building regulations are usually not triggered by a small porch at ground level provided your existing front door stays in place, but any glazing must meet the safety-glazing rules and any electrical work must comply.
None of this is planning advice — it’s a summary of the general position to help you work out whether to ask. Your local planning authority will tell you where you stand at your address, and the Planning Portal sets out the rules in full.
